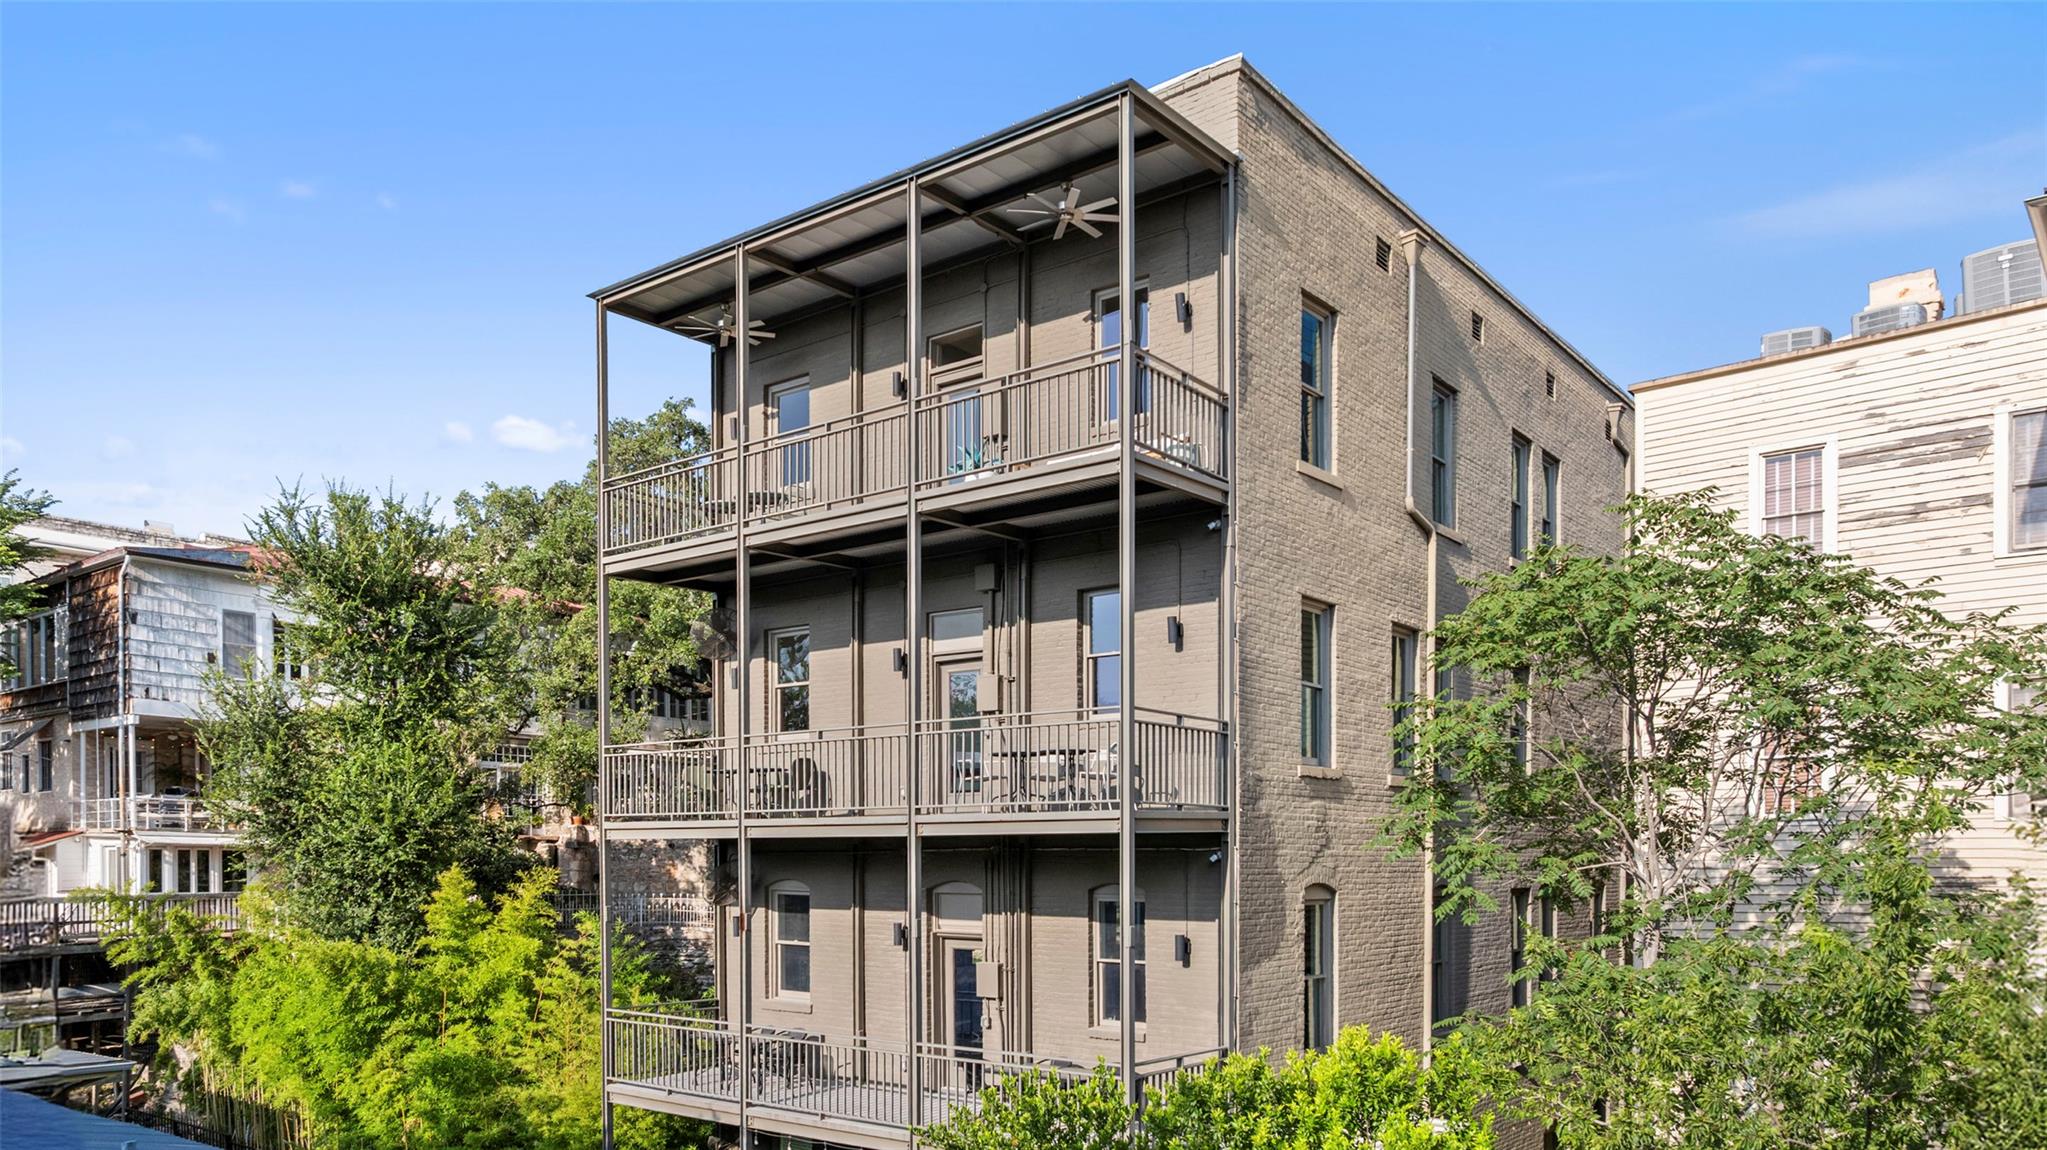
Three-story gray-brick building with stacked covered balconies among leafy neighboring homes.
Light brick building with arched entryways, wooden balconies, and exterior stairs among leafy trees.
Office interior with exposed brick, timber ceiling, large HVAC duct, and tables with rolling chairs.
Furnished workspace with exposed brick walls, timber ceiling, tables and colorful rolling chairs.
Open-plan office with exposed brick, timber beams, metal ductwork, and scattered tables and chairs.
Conference room with a long wooden table, green chairs, and tall windows overlooking trees.
Furnished apartment balcony overlooking downtown Austin, with white brick walls and cushioned seating.
Apartment balcony with seating and a potted plant overlooking Austin’s downtown skyline.
Furnished sitting area with a gray sofa and pink chair beside an open office workspace.
Living room with a pale green tufted sofa, hardwood floors, and large windows beside an exterior staircase.
Vacant kitchen with a large sink beneath a window, gray tile backsplash, and long white counters.
Bright kitchen with open wood shelves, white cabinetry, gray tile, and stainless steel appliances.
Vacant room with glossy wood floors, white walls, and windows overlooking a tall downtown building.
Open interior with wide-plank wood floors, tall windows, and a counter with black bar stools.
Bathroom with charcoal tile, a white bathtub and wall-mounted sink, brass fixtures, and recessed shelves.
Covered balcony with brick arches, wood decking, cushioned chairs, and views of trees and neighboring homes.
Covered porch with wood flooring, cushioned seating, and a large arched opening facing trees.
Covered front porch with a blue entry door, tall windows, and cushioned chairs around a small table.
Dining room with a light wood table, white chairs, and a large arched window.
Kitchen and dining area with gray cabinetry, a wood table, pink chairs, and hardwood floors.
Meeting room with a wooden conference table, rolling chairs, and exposed brick wall.
Covered entrance with dark wood stairs and polished plank flooring at 702 San Antonio Street.
Brick courtyard patio with tiered stone steps, outdoor dining sets, and an upper balcony.
Open-plan kitchen and living area with exposed brick columns and light wood floors.
Townhouse entrance with a wooden door above stone steps and a curving brick walkway.
Aerial view of downtown Austin buildings and tree-lined streets around 702 San Antonio Street.
Aerial view of downtown Austin towers, with a pin marking 702 San Antonio Street.
Map of downtown Austin marking 702 San Antonio Street and 14 nearby retailers.
Floor plan of suites 101, 102, and 103 with a balcony and patio.
Floor plan with a large commercial area, balcony, washroom, storage rooms, and meeting room.
Floor plan showing commercial spaces, office, meeting room, lobby, and balcony.
Commercial floor plan with two meeting rooms, staff and print areas, a central commercial space, bar, and lobby.
SEE ALL PHOTOS
Three-story gray-brick building with stacked covered balconies among leafy neighboring homes.
Light brick building with arched entryways, wooden balconies, and exterior stairs among leafy trees.
Office interior with exposed brick, timber ceiling, large HVAC duct, and tables with rolling chairs.
Furnished workspace with exposed brick walls, timber ceiling, tables and colorful rolling chairs.
Open-plan office with exposed brick, timber beams, metal ductwork, and scattered tables and chairs.
Conference room with a long wooden table, green chairs, and tall windows overlooking trees.
Furnished apartment balcony overlooking downtown Austin, with white brick walls and cushioned seating.
Apartment balcony with seating and a potted plant overlooking Austin’s downtown skyline.
Furnished sitting area with a gray sofa and pink chair beside an open office workspace.
Living room with a pale green tufted sofa, hardwood floors, and large windows beside an exterior staircase.
Vacant kitchen with a large sink beneath a window, gray tile backsplash, and long white counters.
Bright kitchen with open wood shelves, white cabinetry, gray tile, and stainless steel appliances.
Vacant room with glossy wood floors, white walls, and windows overlooking a tall downtown building.
Open interior with wide-plank wood floors, tall windows, and a counter with black bar stools.
Bathroom with charcoal tile, a white bathtub and wall-mounted sink, brass fixtures, and recessed shelves.
Covered balcony with brick arches, wood decking, cushioned chairs, and views of trees and neighboring homes.
Covered porch with wood flooring, cushioned seating, and a large arched opening facing trees.
Covered front porch with a blue entry door, tall windows, and cushioned chairs around a small table.
Dining room with a light wood table, white chairs, and a large arched window.
Kitchen and dining area with gray cabinetry, a wood table, pink chairs, and hardwood floors.
Meeting room with a wooden conference table, rolling chairs, and exposed brick wall.
Covered entrance with dark wood stairs and polished plank flooring at 702 San Antonio Street.
Brick courtyard patio with tiered stone steps, outdoor dining sets, and an upper balcony.
Open-plan kitchen and living area with exposed brick columns and light wood floors.
Townhouse entrance with a wooden door above stone steps and a curving brick walkway.
Aerial view of downtown Austin buildings and tree-lined streets around 702 San Antonio Street.
Aerial view of downtown Austin towers, with a pin marking 702 San Antonio Street.
Map of downtown Austin marking 702 San Antonio Street and 14 nearby retailers.
Floor plan of suites 101, 102, and 103 with a balcony and patio.
Floor plan with a large commercial area, balcony, washroom, storage rooms, and meeting room.
Floor plan showing commercial spaces, office, meeting room, lobby, and balcony.
Commercial floor plan with two meeting rooms, staff and print areas, a central commercial space, bar, and lobby.
Courtesy of Moreland Properties, Sean Mooney Listing Contact: (512) 480-0848 
For Sale

702 San Antonio ST

702 San Antonio ST, Austin, TX 78701

$5,300,000
See agent

7,617 Sq.Ft. LIVING AREA

2,600.53 Sq.Ft. lot

Sean Mooney

Sean Mooney

Features & Amenities

Area & Lot

  • Status For Sale
  • Living Area7,617 Sq.Ft.
  • Total Area7,617 Sq.Ft.
  • Lot Area2,600.53 Sq.Ft.
  • MLS® ID8622007
  • TypeCommercial
  • YEAR BUILT1910
  • NeighborhoodDowntown Austin
  • View DescriptionCity, Downtown, Skyline

Exterior

  • water SourcePublic
  • utilitiesCable Connected, Electricity Connected, Internet-Cable, Internet-Fiber, Natural Gas Connected, Phone Connected, Sewer Connected, Underground Utilities, Water Connected
  • parkingPermit Required
  • HEAT TYPECentral, Hot Water, Natural Gas
  • AIR CONDITIONINGCentral Air
  • sewerPublic Sewer
  • SubstructureSee Remarks, Slab

Financial

  • Sales Price$5,300,000
  • Real Estate Tax $42,522/yr
Light brick building with arched entryways, wooden balconies, and exterior stairs among leafy trees.

Schedule a Showing

I would love to show you my beautiful property. Please select your preferred date and time below. I will be in touch shortly to confirm your appointment.

Schedule a Showing

I would love to show you my beautiful property. Please select your preferred date and time below. I will be in touch shortly to confirm your appointment.

Thank you for your interest in 702 San Antonio ST, Austin, TX 78701. We are reviewing your request and will be in touch shortly!

Mortgage Calculator

Estimate your monthly mortgage payment, including the principal and interest, property taxes, and HOA. Adjust the values to generate a more accurate rate.

All estimates are provided for informational purposes only. Actual amounts may vary.
$0,000 Your Payment 20 15 65
$0,000 Your Payment

Downtown Austin

Explore

Work With Sean

I take pride in guiding buyers, sellers, and investors through seamless real estate transactions, treating every deal with the dedication it deserves.

Follow Me on Instagram